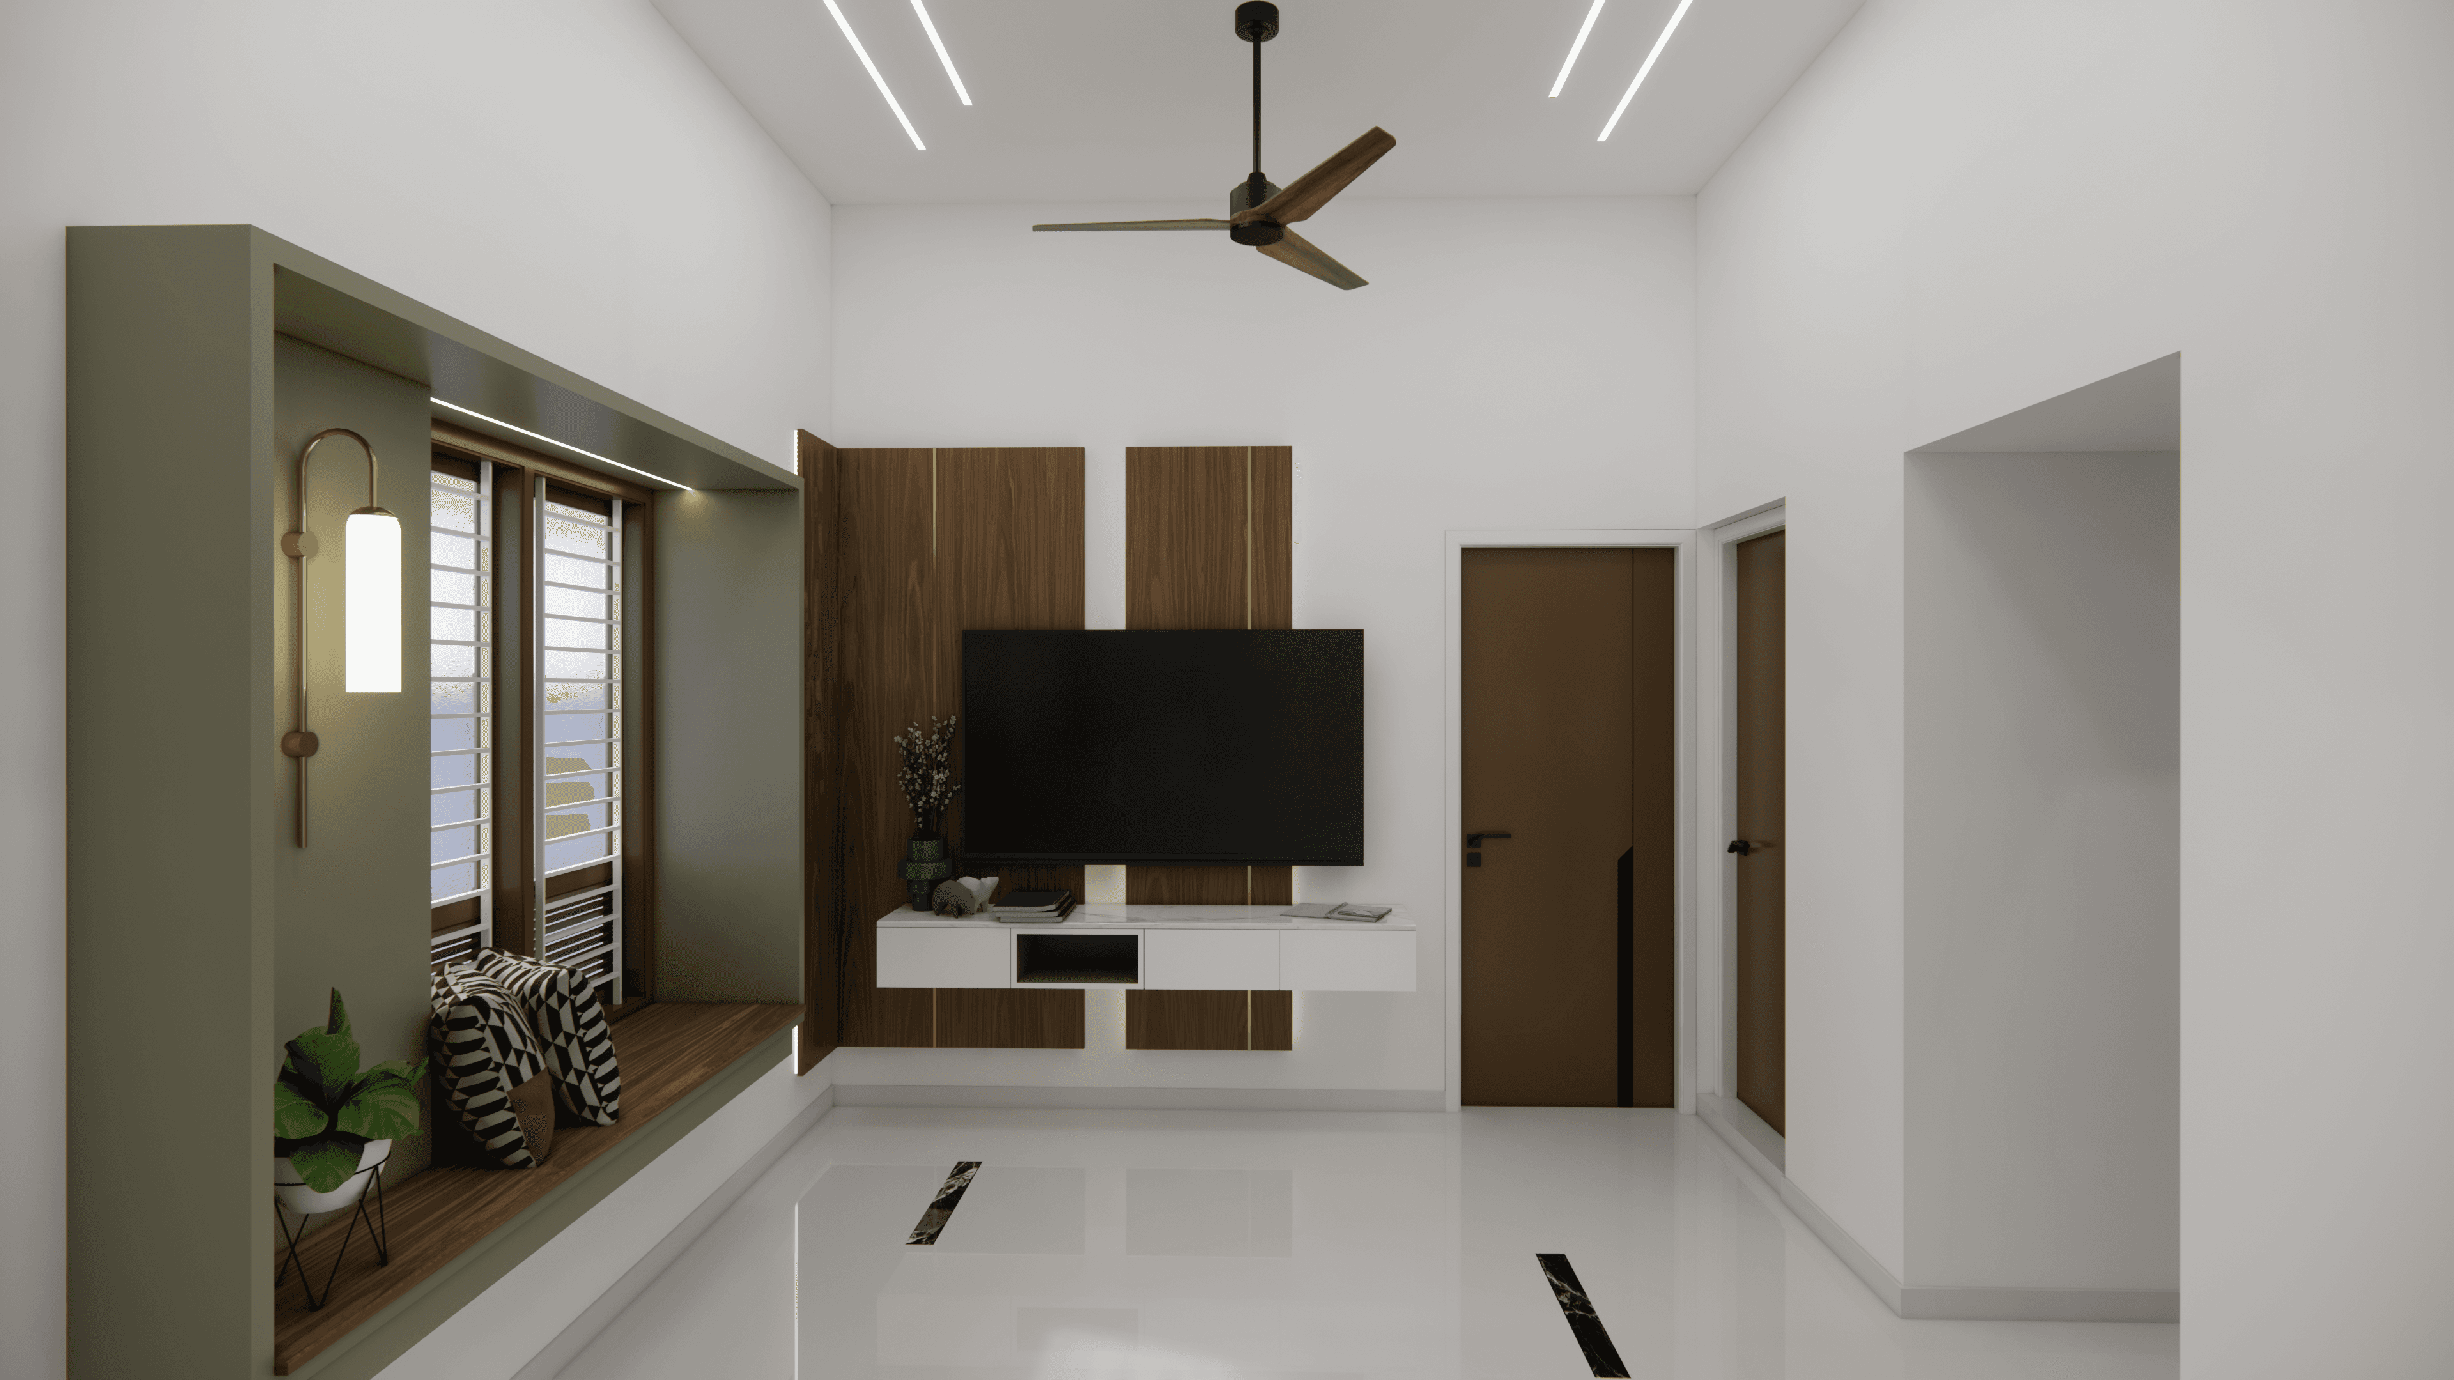
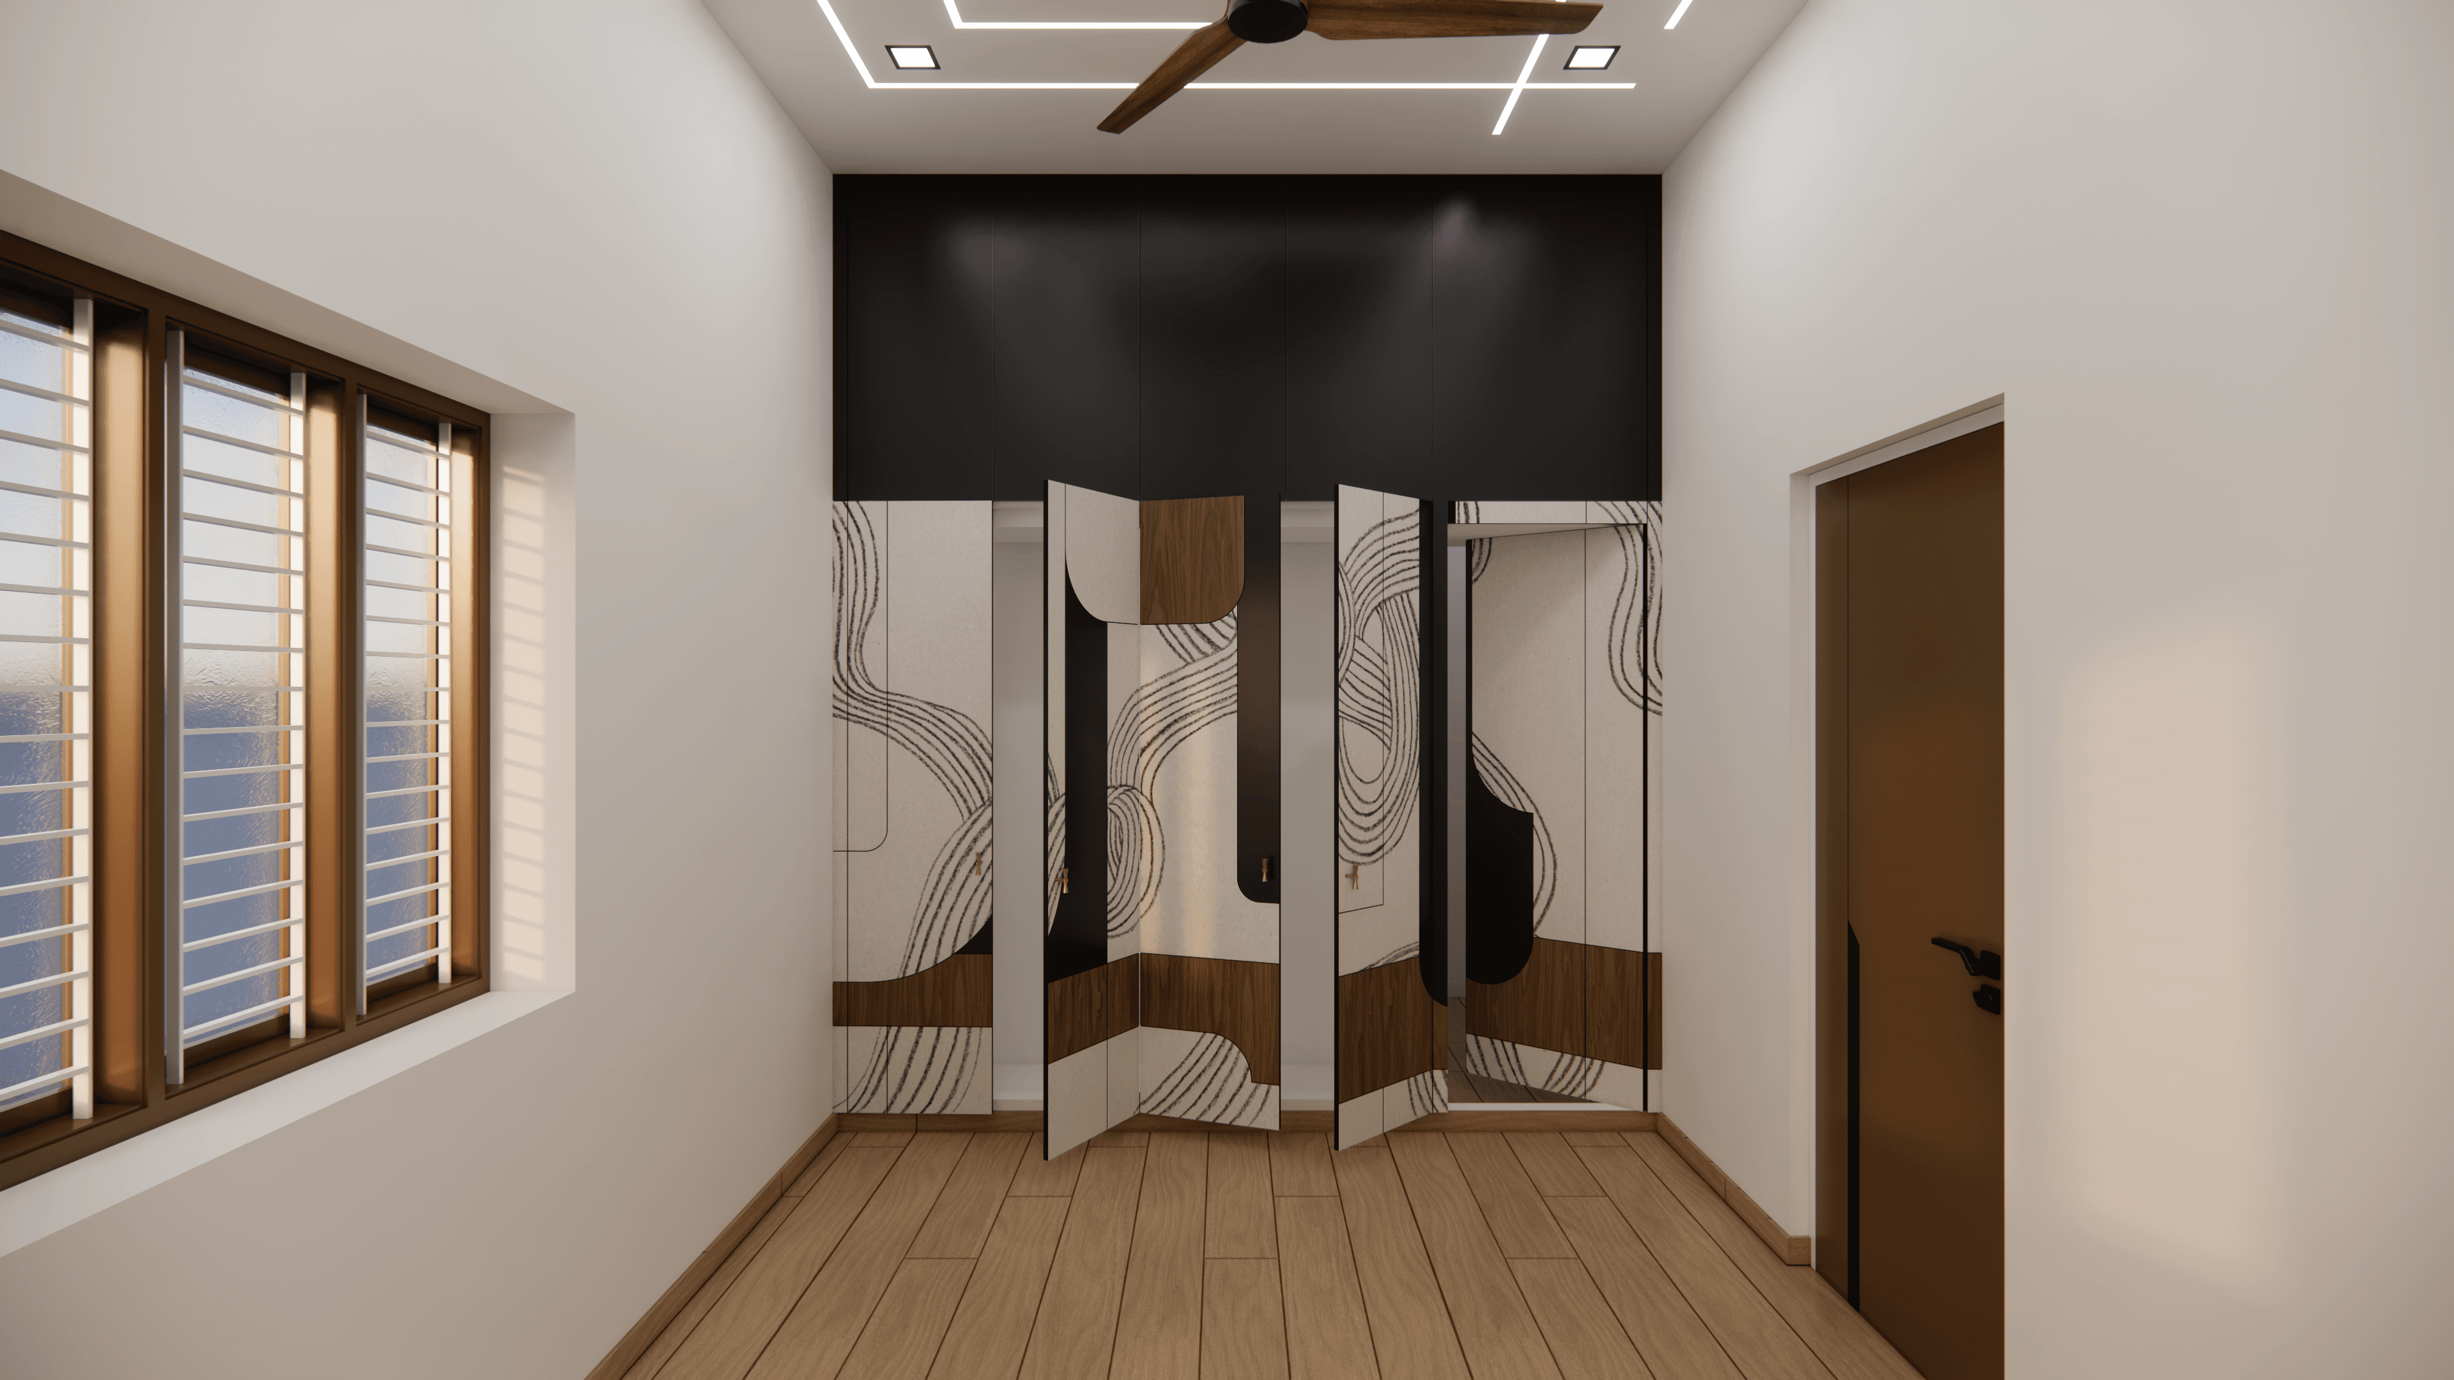
Reimagining an existing residence through contemporary planning and modern architectural expression.

This residential renovation transforms an existing home with contemporary elevation design and carefully planned interiors. The objective was to modernize the residence while preserving structural integrity and improving spatial efficiency for everyday living.
Providing architectural consultancy covering elevation concepts, interior planning, and technical detailing. Every design decision was developed to improve functionality, aesthetics, and practical execution throughout the renovation process.
(Location)
Madurai
(Project Type)
Residential Renovation
(Service Scope)
Interior & Elevation Design
(Project Scale)
600 Sq. ft
(Status)
Under Construction