A multi-storey residence transforming structural constraints into intelligent architectural design.
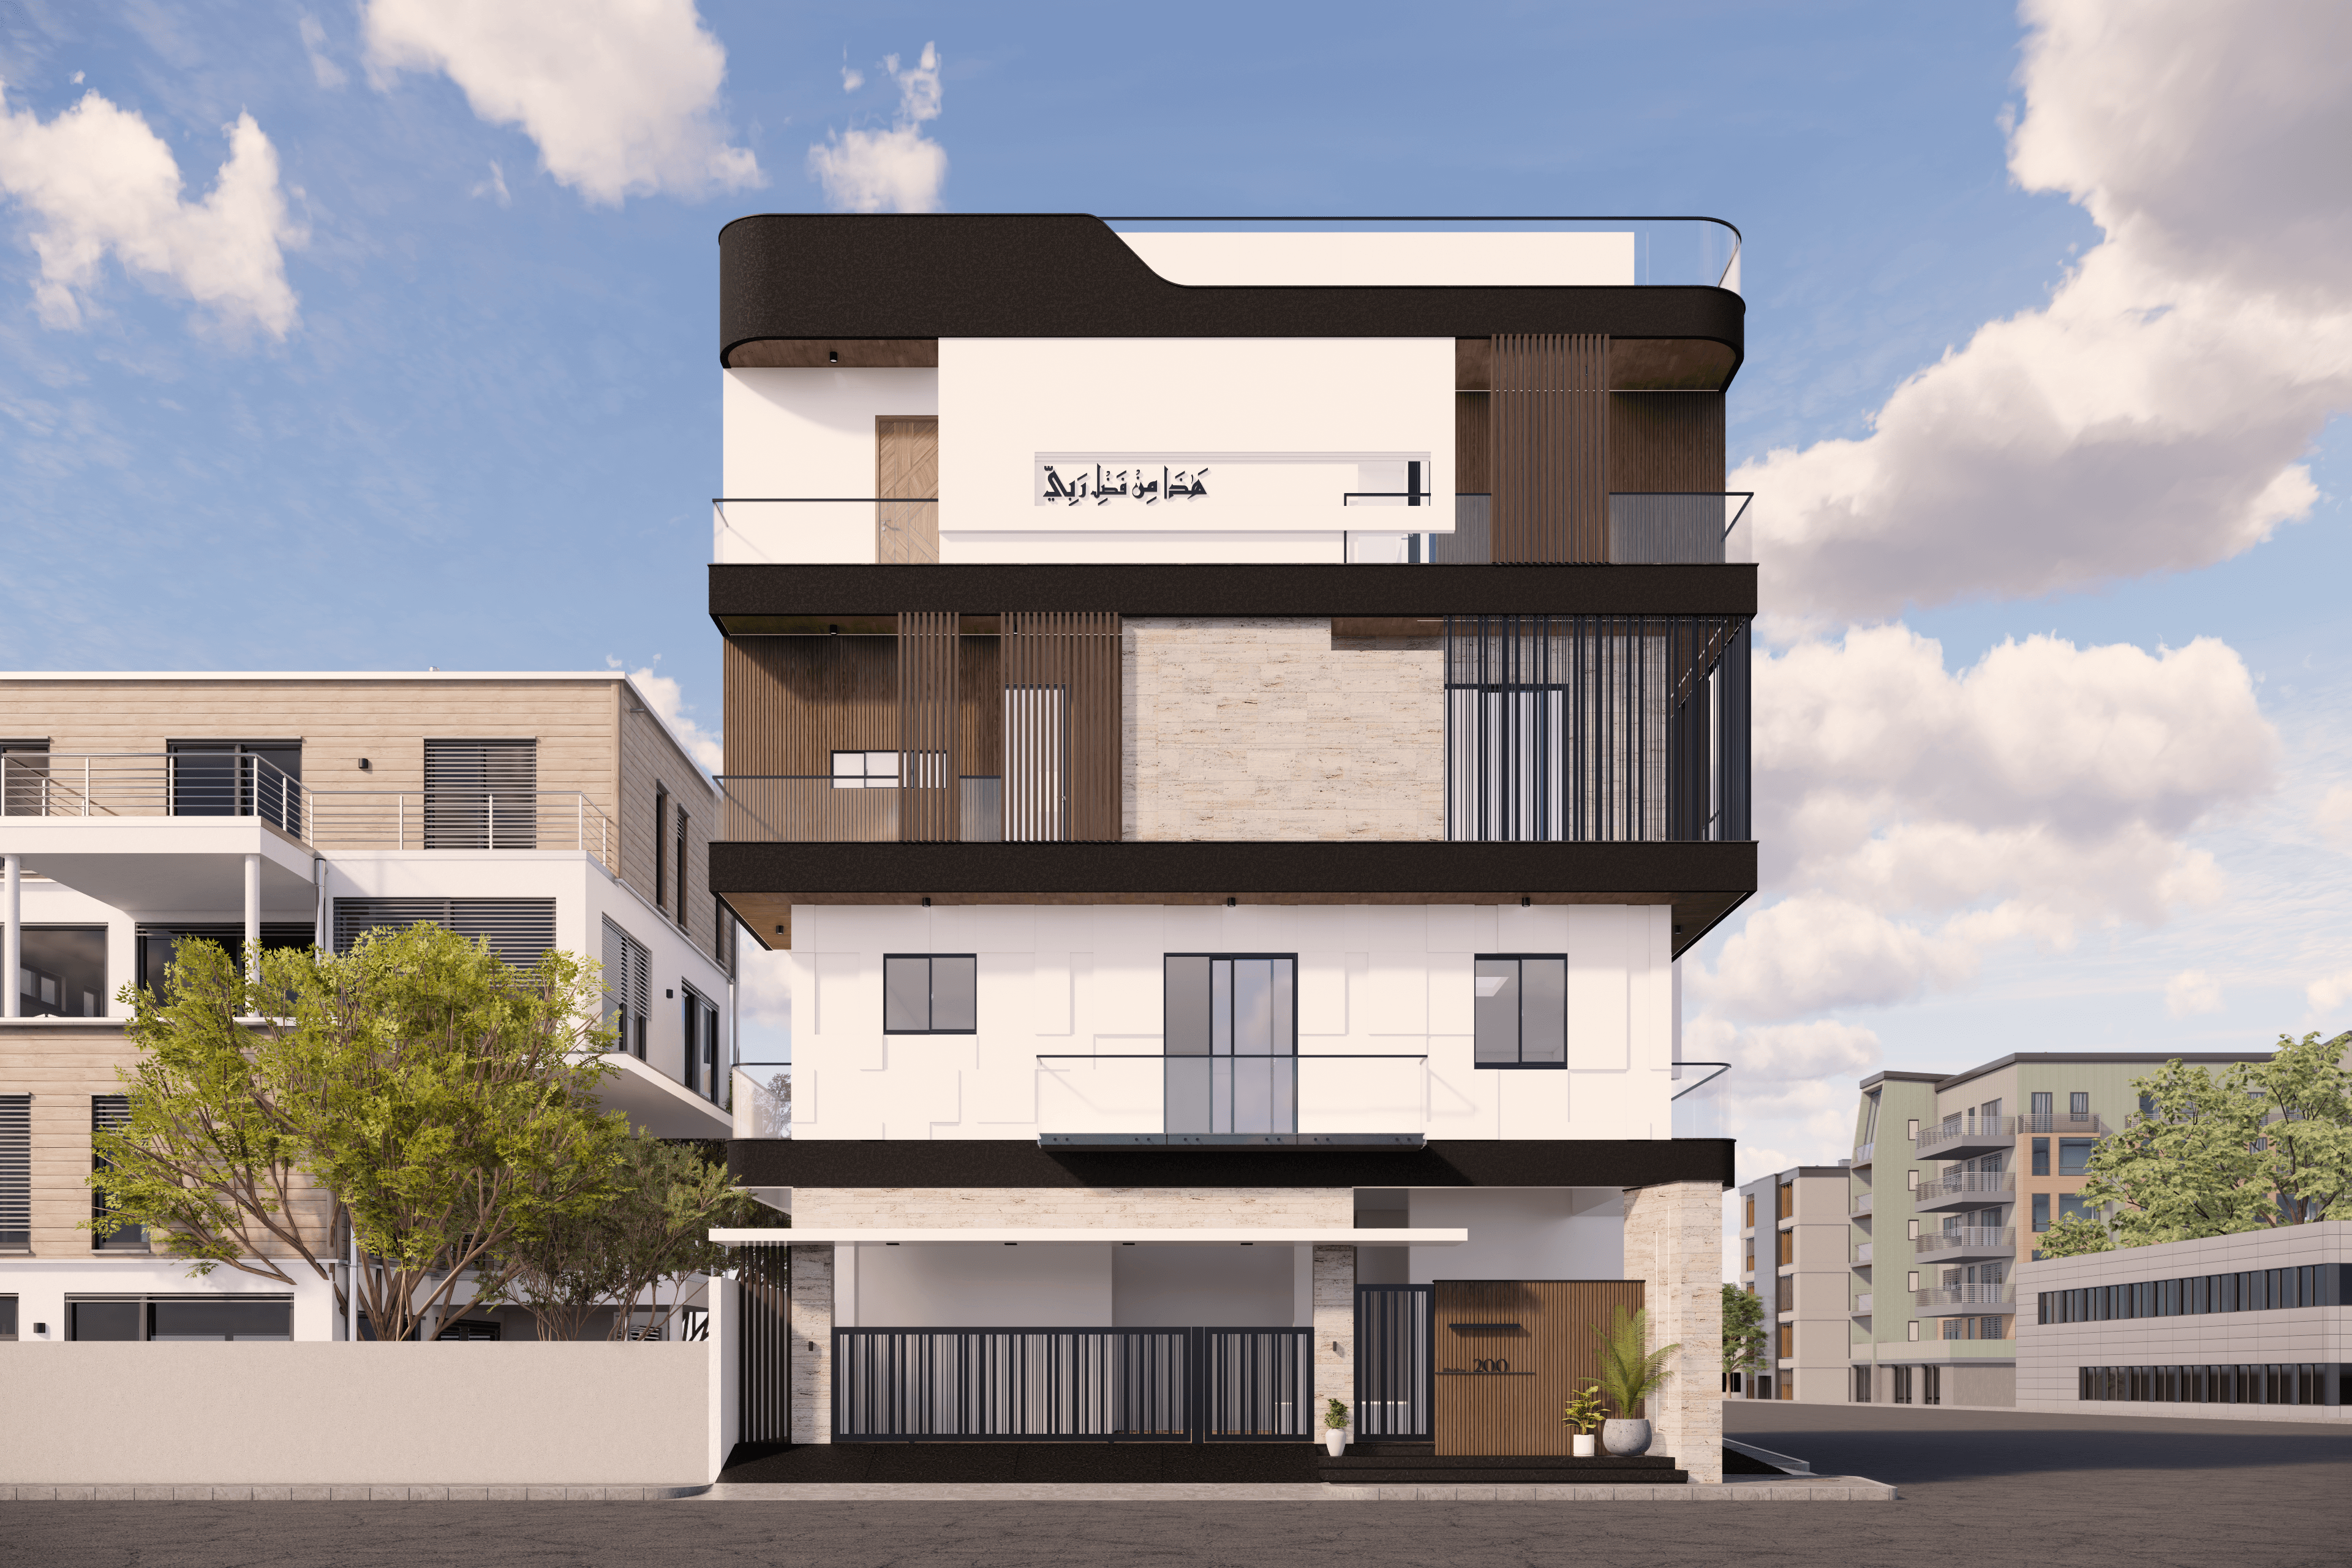
Designed within an existing structural framework, this multi-storey residence demonstrates how thoughtful planning can overcome predefined column locations and challenging site conditions. The design optimizes circulation, natural light, and functional living spaces while creating a modern architectural identity. The coordinated drawings include upper-floor layouts and a leisure-focused fourth floor with a gym, home theatre, and terraces.
We provided complete architectural design and planning consultancy, including optimized floor plans, contemporary day and night elevations, three-point isometric visualizations, and structural coordination. Every design decision focused on transforming construction challenges into a practical, future-ready family residence.
(Location)
Vyasarpadi, Chennai
(Project Type)
Architectural Design
(Service Scope)
Architectural Planning & Design
(Project Scale)
7,120 Sq. ft Designed Scope
(Status)
Completed


